Project STATUS 181 »

Project STATUS 181

Total area181 m2
1st floor area84 m2
2nd floor area74 m2
Boiler room area6 m2
Garage area23 m2
Wall materialGas block / Ceramic block
OverlapR/C monolithic
Roof materialTiling

Construction price*

For interior decoration from _____________UAH

*the price is indicative, specify the final price
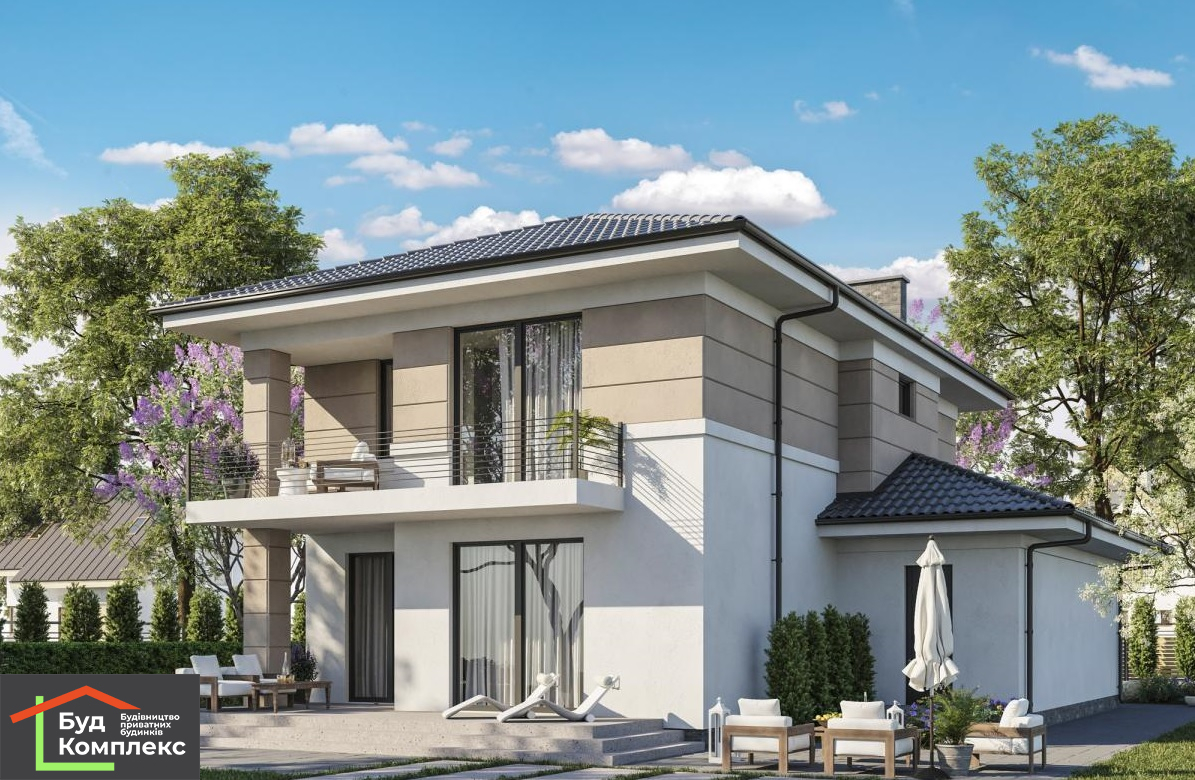
The project of a two-story house in a modern style

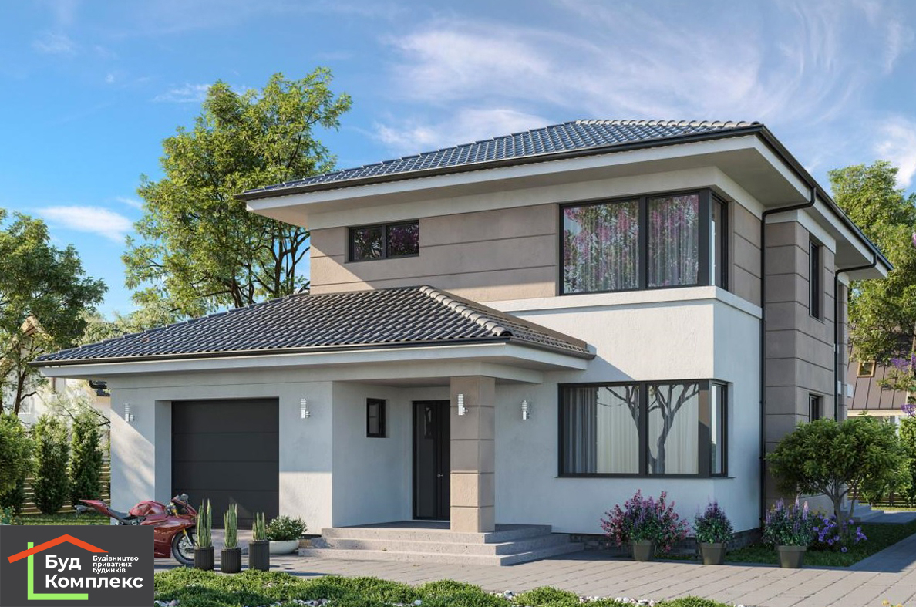
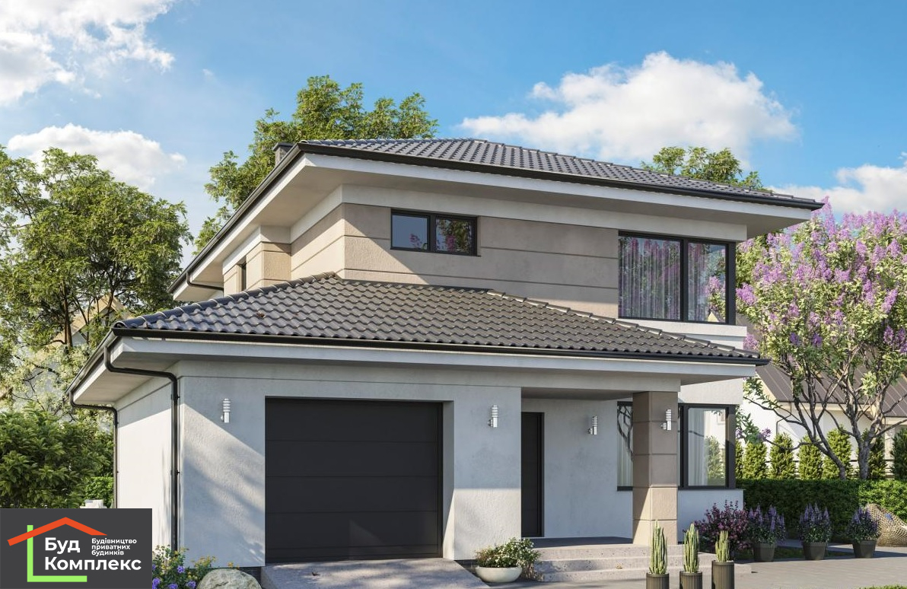
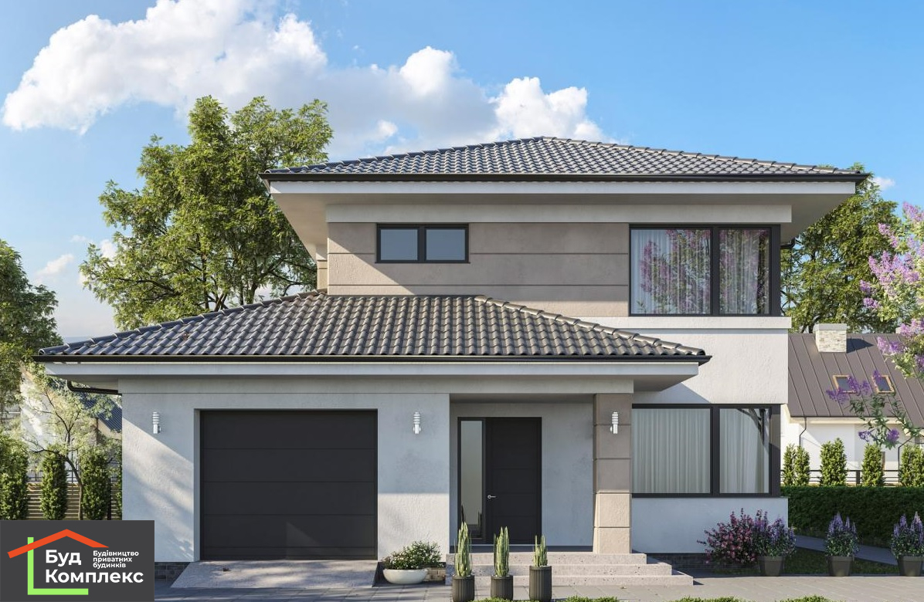
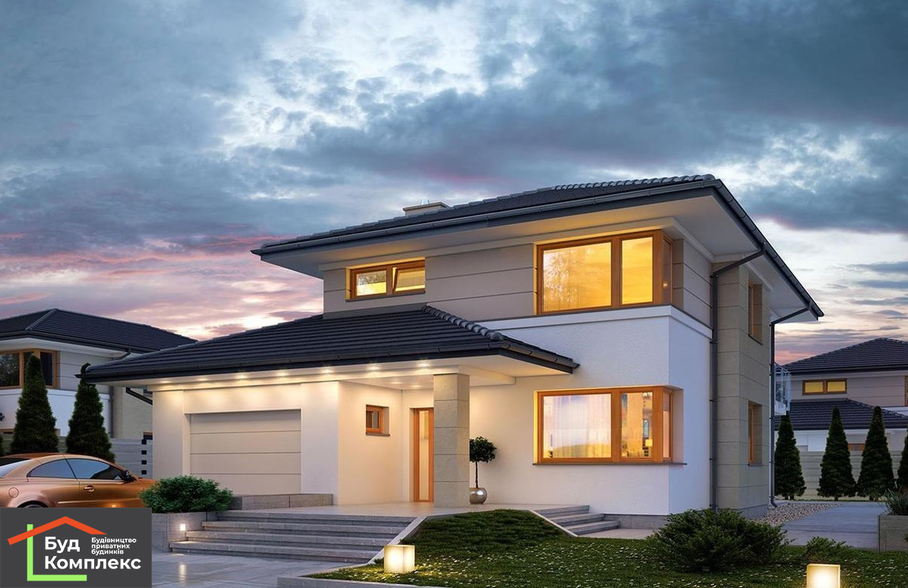
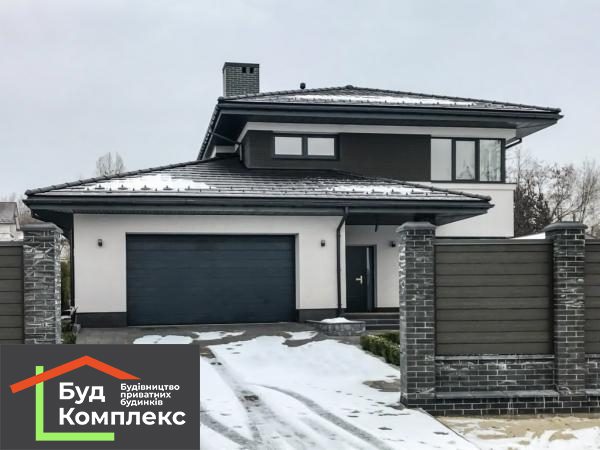
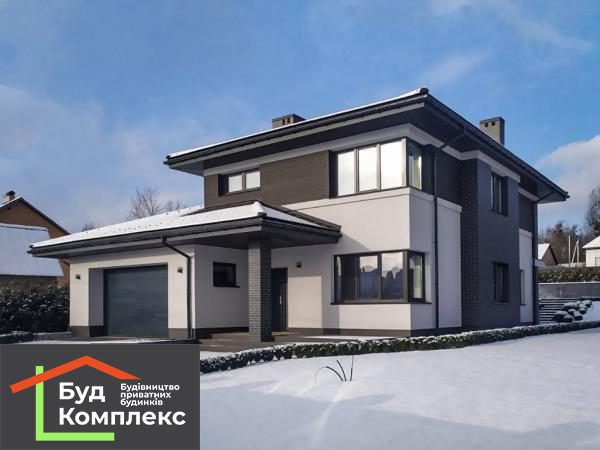
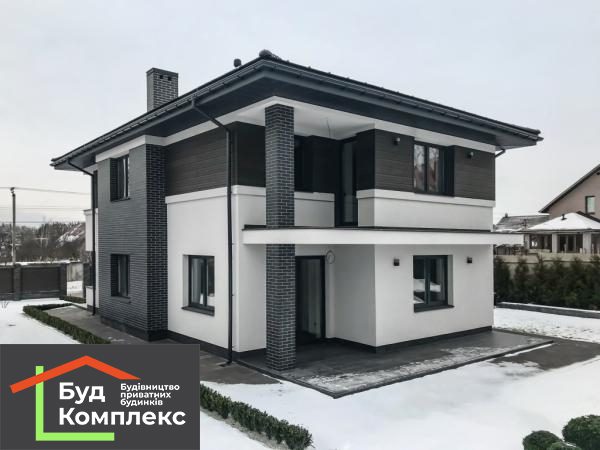
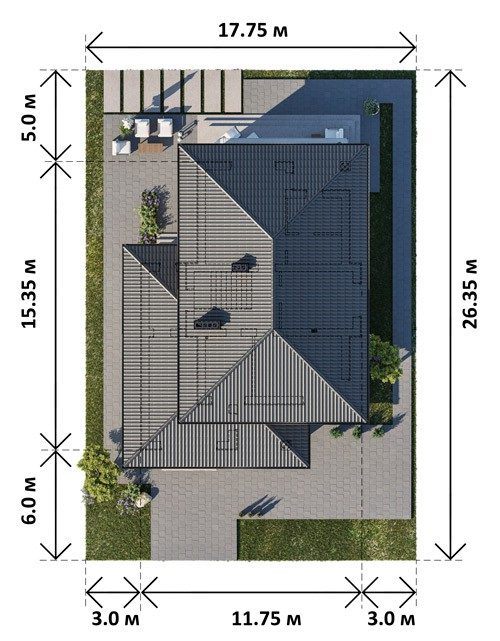
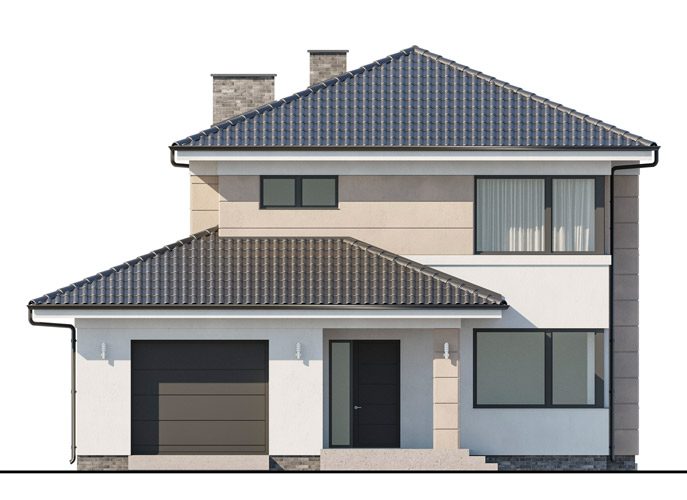
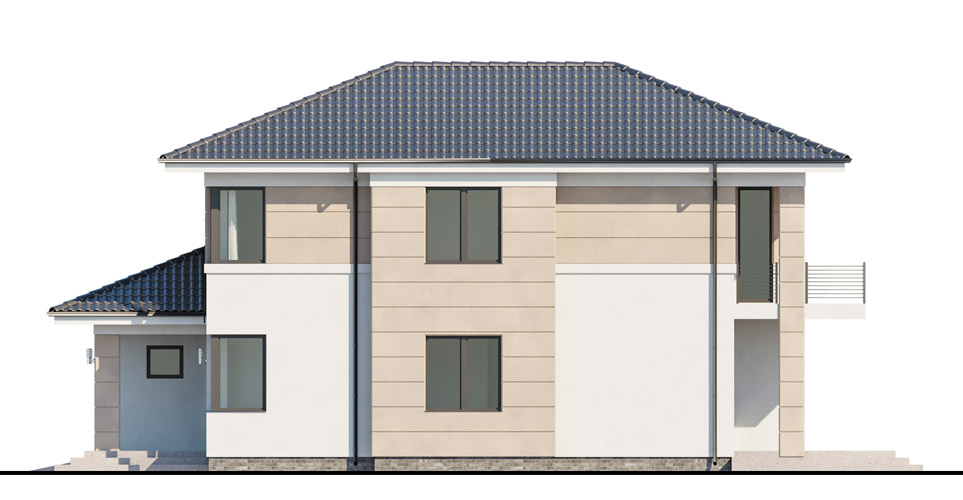
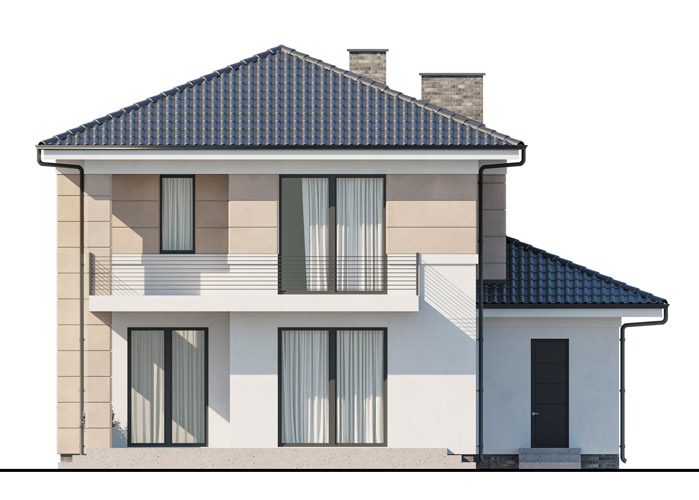
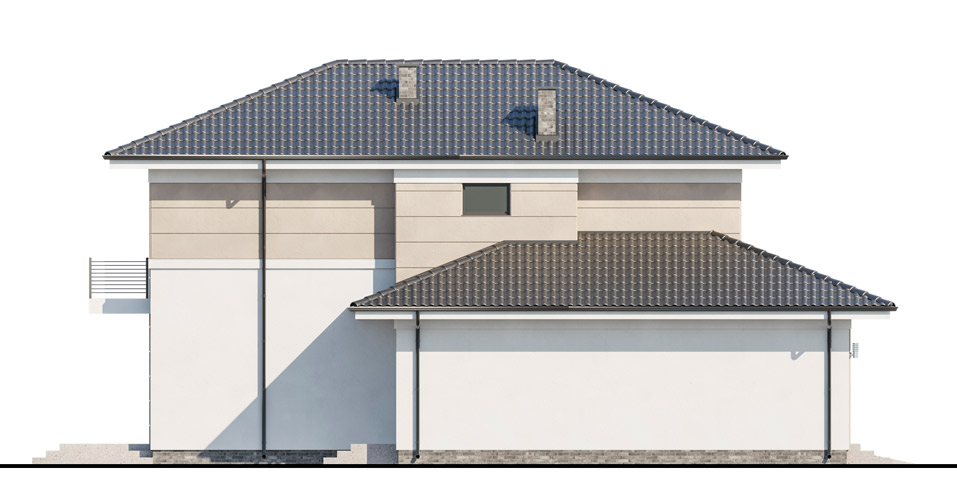
The STATUS project is a two-story house with a simple configuration, which means that construction will not be difficult. A garage protrudes from the main volume of the building a little ahead. The building is covered with a four-pitched roof.

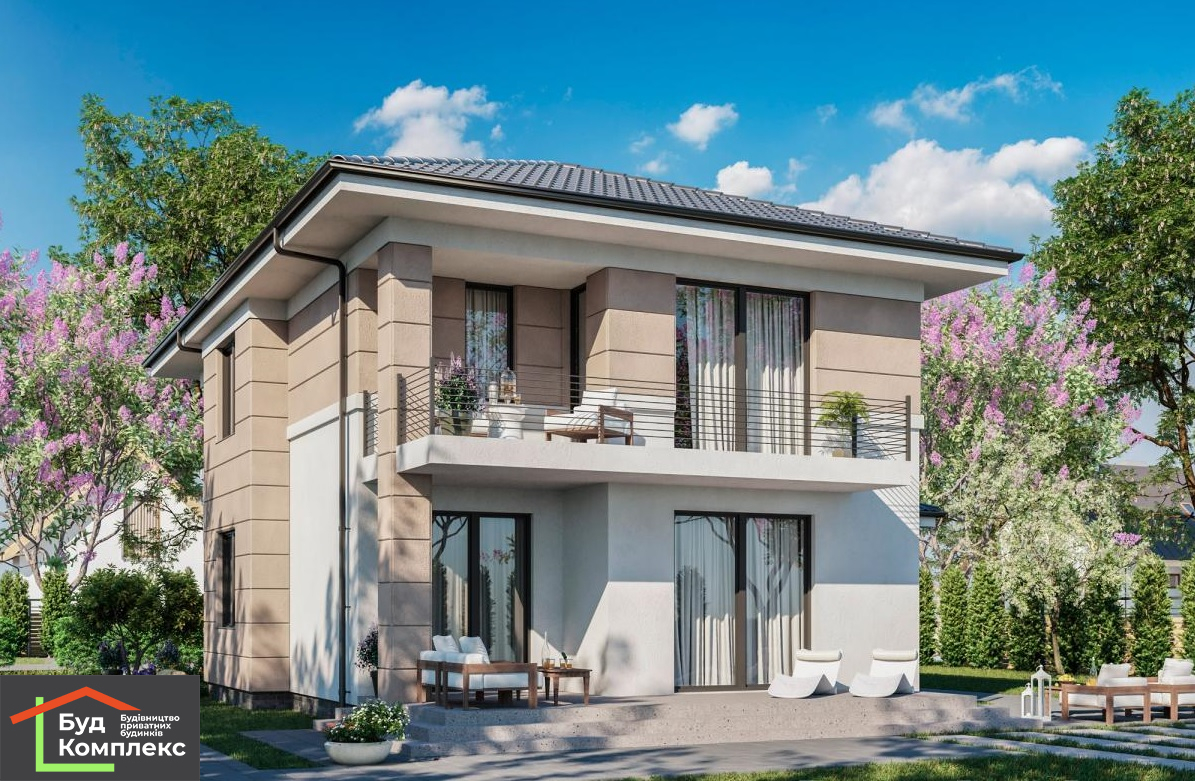
A balcony is provided on the courtyard facade.

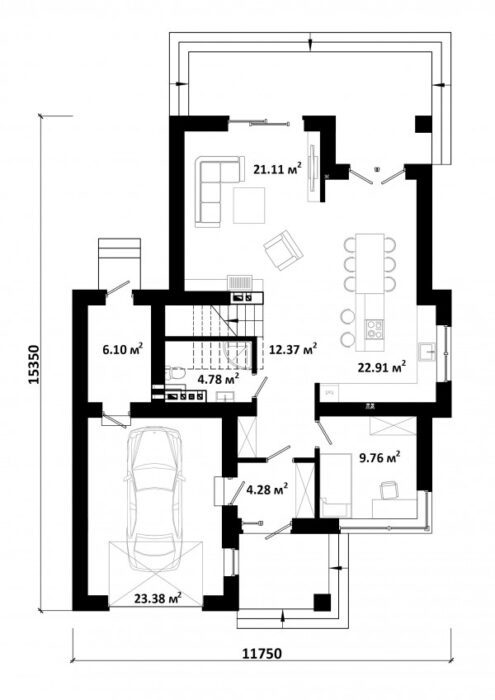
The planning provides for the first floor of the main recreation area: a spacious living room with a fireplace and access to a terrace covered with a balcony, working and dining areas of the kitchen and a study. Of the utility rooms, we have a small vestibule at the entrance, a toilet and a boiler room that can be accessed through the garage.

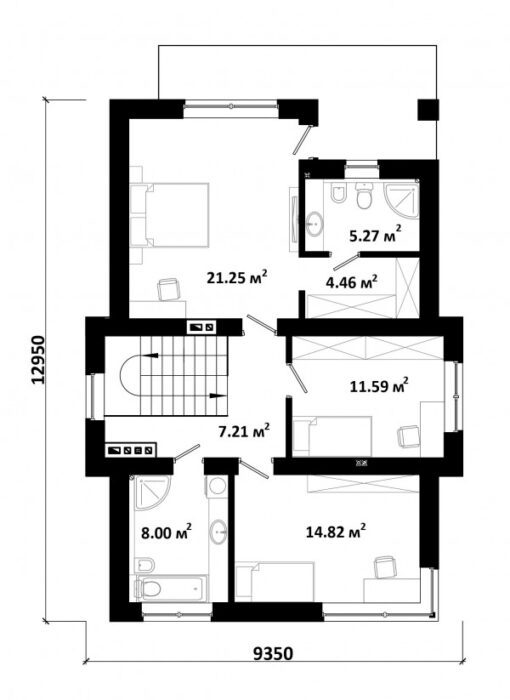
The second floor is exclusively a residential area. The spacious master bedroom with a view of the yard includes a separate bathroom, dressing room and access to the balcony. There are also two living rooms of almost the same area. Shared bathroom.

French windows, corner windows

Exterior design features include corner windows in the office and one of the bedrooms on the second floor. The house also has so-called “French windows”.

The construction of the house involves monolithic strip or pile-grid type foundations. The main wall material is expanded clay concrete block with a section of 400 mm. The facades of the house are insulated by 100 mm.

Construction technology of a two-story house

  • foundation: monolithic strip or pile-grid
  • walls: ceramic block or gas silicate 400 mm
  • insulation of facades and roofs: stone wool
  • floor: monolithic reinforced concrete
  • roof: ceramic tiles
  • heat source: gas boiler

    Need a consultation?

    Leave your details and our manager will contact you as soon as possible

    captcha

    Write - we answer:

    Leave a Reply

    Your email address will not be published. Required fields are marked *

    Popular projects and prices

    are offered for the orientation of the Customer on the cost of 1 m2 of a particular type of house and the formation of a general budget, we are ready to implement a project of any complexity

    One-story

    • S=50 m.sq.

      Project SMART 50

      Construction cost: from _____________UAH

      Floors:
      1
      Bedrooms:
      1
      Square:
      50
      More info
    • S=110 m.sq.

      Project VEGA 110

      Construction cost: from _____________UAH

      Floors:
      1
      Bedrooms:
      3
      Square:
      110
      More info
    • S=171 m.sq.

      Project AKORD 171

      Construction cost: from _____________UAH

      Floors:
      1
      Bedrooms:
      3
      Square:
      171
      More info

    Two-story

    • S=119.5 m.sq.

      Project IDEYA 119.5

      Construction cost: from _____________UAH

      Floors:
      2
      Bedrooms:
      3
      Square:
      119.5
      More info
    • S=143 m.sq.

      Project BORIS 143

      Construction cost: from _____________UAH

      Floors:
      2
      Bedrooms:
      4
      Square:
      143
      More info
    • S=181 m.sq.

      Project STATUS 181

      Construction cost: from _____________UAH

      Floors:
      2
      Bedrooms:
      4
      Square:
      181
      More info

    Modern trends

    • S=91 m.sq.

      Project STYL 91

      Construction cost: from _____________UAH

      Floors:
      1
      Bedrooms:
      2
      Square:
      91
      More info
    • S=178 m.sq.

      Project NOWIY 178

      Construction cost: from _____________UAH

      Floors:
      2
      Bedrooms:
      4
      Square:
      178
      More info
    • S=206 m.sq.

      Project KREDO 206

      Construction cost: from ____________ UAH

      Floors:
      2
      Bedrooms:
      3
      Square:
      206
      More info

    We have already answered on some questions

    The company started its work in 2010. Over 12 years of work, we have implemented more than a hundred projects - from the design of objects of various complexity to turnkey construction. You can familiarize yourself with our portfolio of completed works on the website - section "We built"

    More than 100 projects (including design and construction) have been implemented over all the years of work.

    First of all, it is necessary to start with the development of a working project, which serves as "installation instructions" for builders and includes the entire scope of work that must be performed during construction. Based on the project documentation, an estimate is formed to calculate the cost of construction. Next, a schedule of works and a financing schedule are prepared, which allows the Customer to have a clear understanding of the terms of execution and the cost of each stage of construction work. You can order a project from us or provide a ready-made one from another project organization.

    So. We perform construction works according to projects executed by third-party organizations. However, before the start of construction, such a project is inspected by specialists of our Company. If necessary, we provide the Customer with reasoned proposals and wishes for finalizing the project documentation or issue a conclusion that the project does not require finalization.

    Working with us, you get an individual approach and high-quality performance! All work is performed by professionals who have been in the profession for more than a year and know all the specifics of the construction of this or that object. Daily quality control of works and materials at the facility is provided by the foreman, the chief engineer, issues arising in the construction process are resolved quickly in an operational manner. Also, our Customers have the opportunity to observe the progress of construction thanks to photo, video recording and online video surveillance 24/7. The terms and cost of construction are fixed in the contract and estimate, we provide guarantees for up to 10 years!

    Yes, by prior arrangement, it is possible to visit a facility under construction or already built. At the facility, you will be able to get answers to questions that may arise regarding certain construction technologies, volumes, cost, etc. We also post photo reports and videos on our official Facebook & Instagram pages. In the office online, you can see what is happening at this or that object.

    Payment is made in stages, according to the financing schedule, which is an integral part of the contract for the construction of a house. Each stage represents a separate set of works on the construction of the capital structure of the house (this is the construction of the foundation, walls, floor, roof, etc.)

    When concluding the contract, we take into account all issues that may arise during the construction process. The construction cost is fixed in the national currency (Ukrainian hryvnia) for the entire construction period, which gives us the opportunity to state: "the cost remains unchanged."

    The initial cost can increase during the construction process only for some objective reasons: a significant increase in the prices of materials, a change in design decisions at the initiative of the Customer, the need to perform additional works that could not be foreseen at the stage of design works.

    An increase in the initial cost of construction in all cases is agreed with the Customer and drawn up in the form of an Additional Agreement to the Contract.

    We can visit the facility both before and after the conclusion of the contract.

    Our specialists go to the place of the proposed construction in order to familiarize themselves with the site and the area. This is necessary for planning the organization of access roads to the construction site, determining the location of the house and other structures, marking the territory of the site for placing construction materials, construction and domestic premises for storing tools, etc.

    Thus, in accordance with the current Law of Ukraine "On the Regulation of Urban Development", before starting construction, it is necessary to obtain a construction permit from local authorities.

    Our Company provides comprehensive consulting support to Customers in this matter.

    Approximately 3-5 months.

    What is a "box"? What types of work are performed during the construction of the "box"?

    The "box" of the house is a structure consisting of a foundation, walls, floor slabs, staircases (if necessary) and a roof.

    During the construction of the "box" of the house, the following are performed: earthworks, concrete works, masonry works, roofing works

    When choosing building materials, which are included in design decisions and estimates, we take into account the wishes of the Customer, recommendations and clarifications that are of a recommendatory nature, building regulations, as well as our experience in using certain materials.

    You can start construction at any time of the year. Each period has its advantage. For example, prices for materials are lower in winter than in summer. But to perform some types of work in winter time (when the temperature regime is below normal) additional costs are required, as well as a longer period for performing this or that type of work. You can get a more detailed consultation on this issue from our specialists in the office.

    Yes, maybe. However, before starting construction work, it is necessary to obtain information about the quality characteristics of the existing foundation. A specialist of our Company conducts an inspection for the presence of cracks, sinks in concrete, the uniformity of the color of concrete in the foundation, the depth of laying the foundation, etc. is determined.

    Yes, it is possible. We provide different conditions for Customers depending on their wishes and financial capabilities. Options are discussed and a compromise solution is found.