
 +38 (067) 965-77-57
  info@bud-komplex.com.ua


Project NOWIY 178
| Total area | 178 m2 |
| 1st floor area | 84 m2 |
| 2nd floor area | 71 m2 |
| Boiler room area | 8 m2 |
| Garage area | 23 m2 |
| Wall material | Ceramic block |
| Overlap | R/C monolithic |
| Roof material | Hydroisolation |
Construction price*
For interior decoration from _____________UAH
*the price is indicative, specify the final price
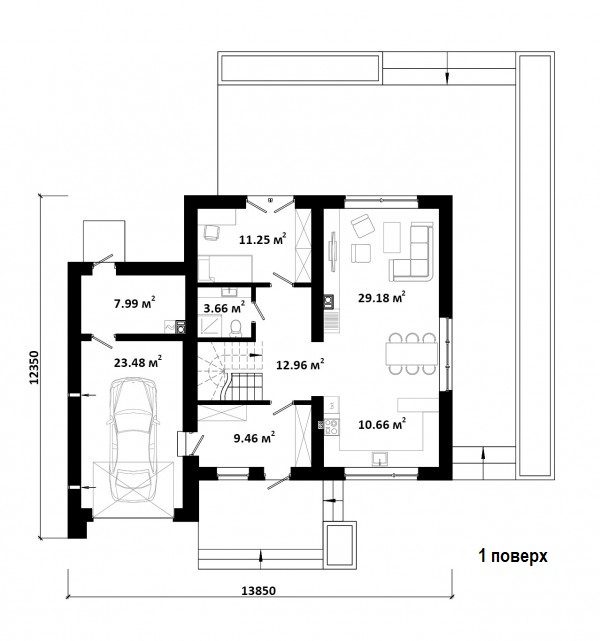
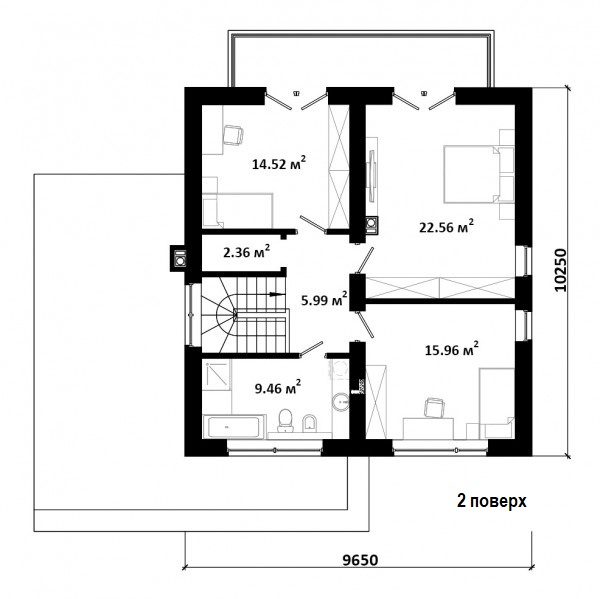
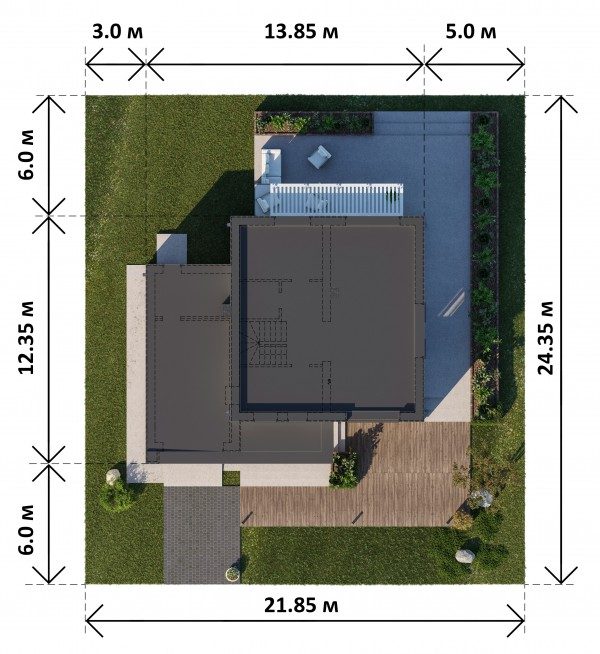
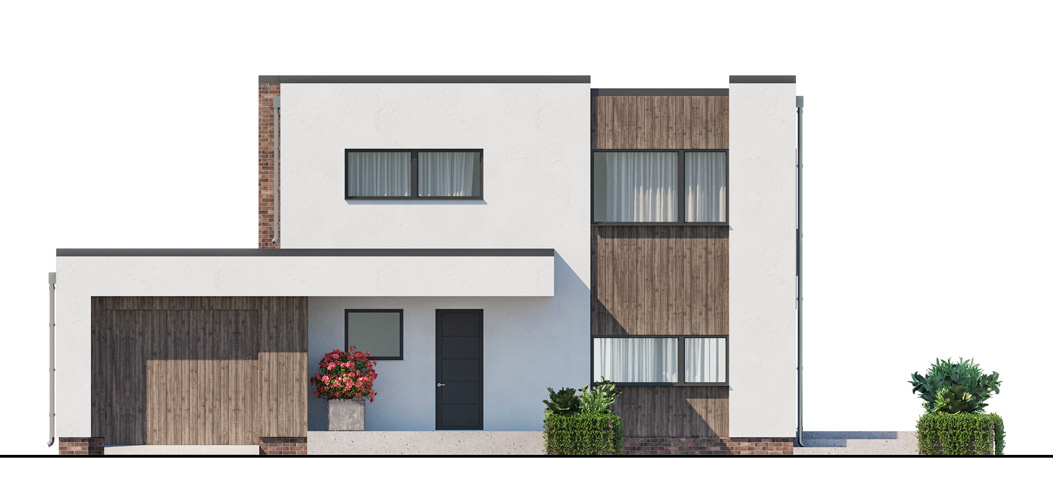
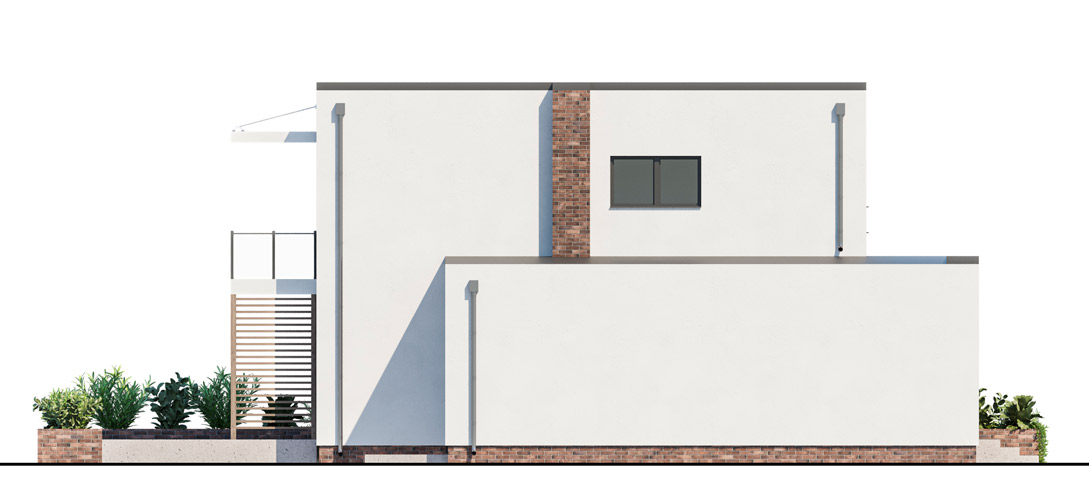
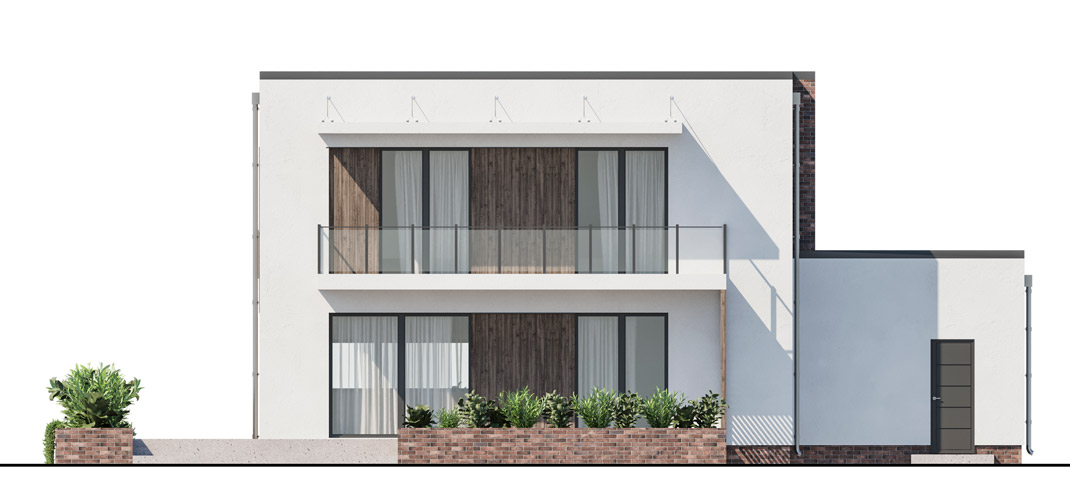
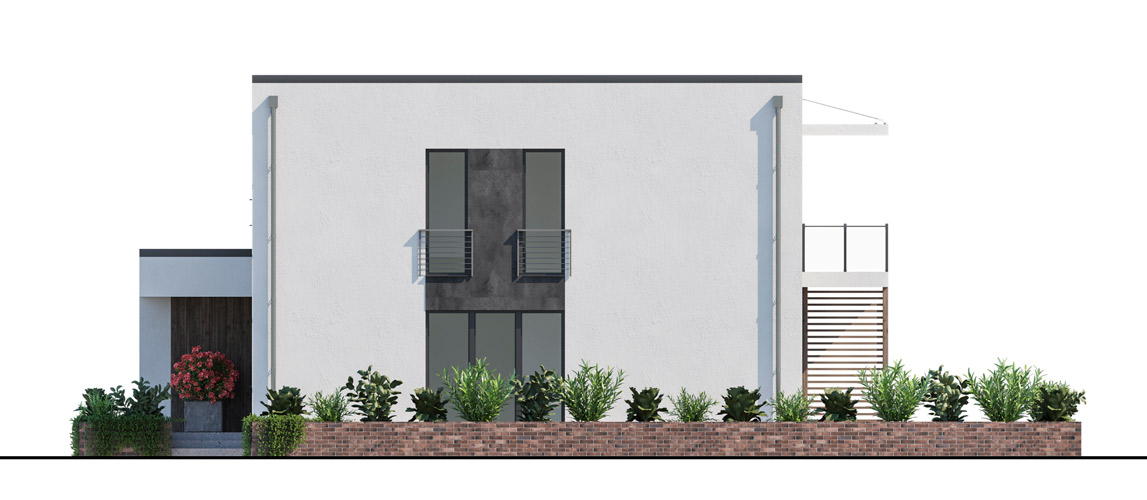
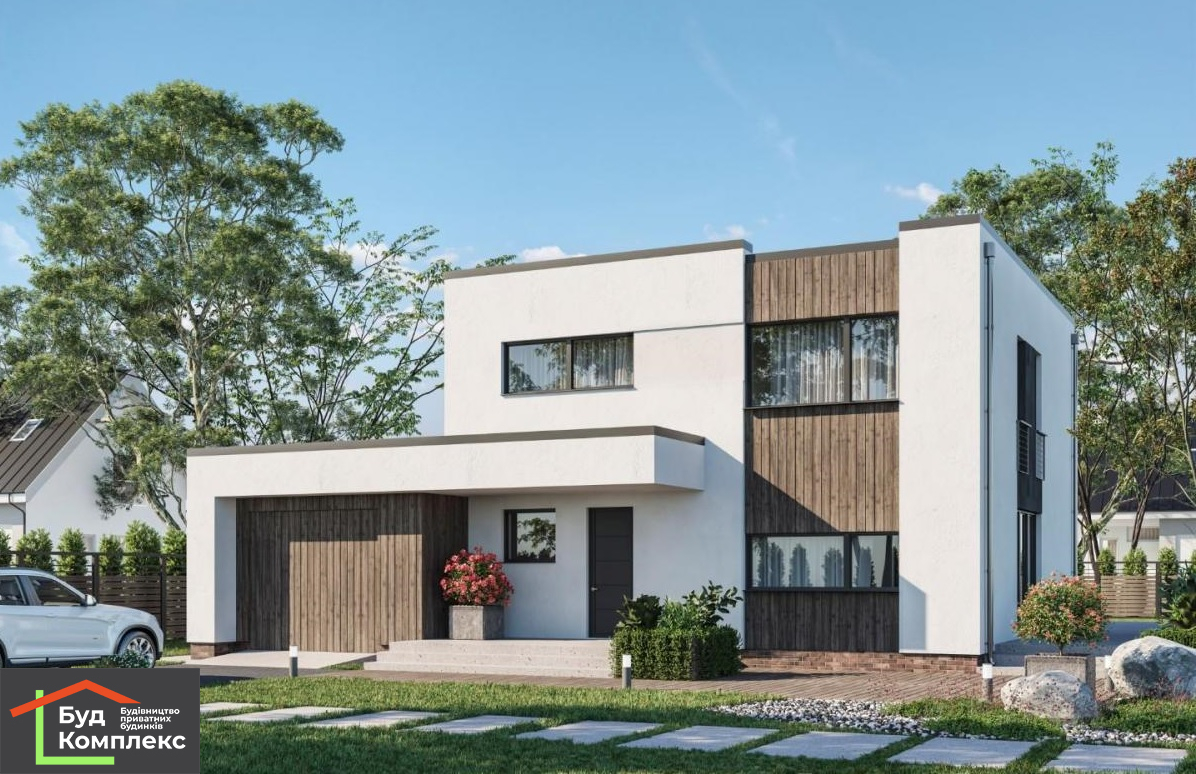
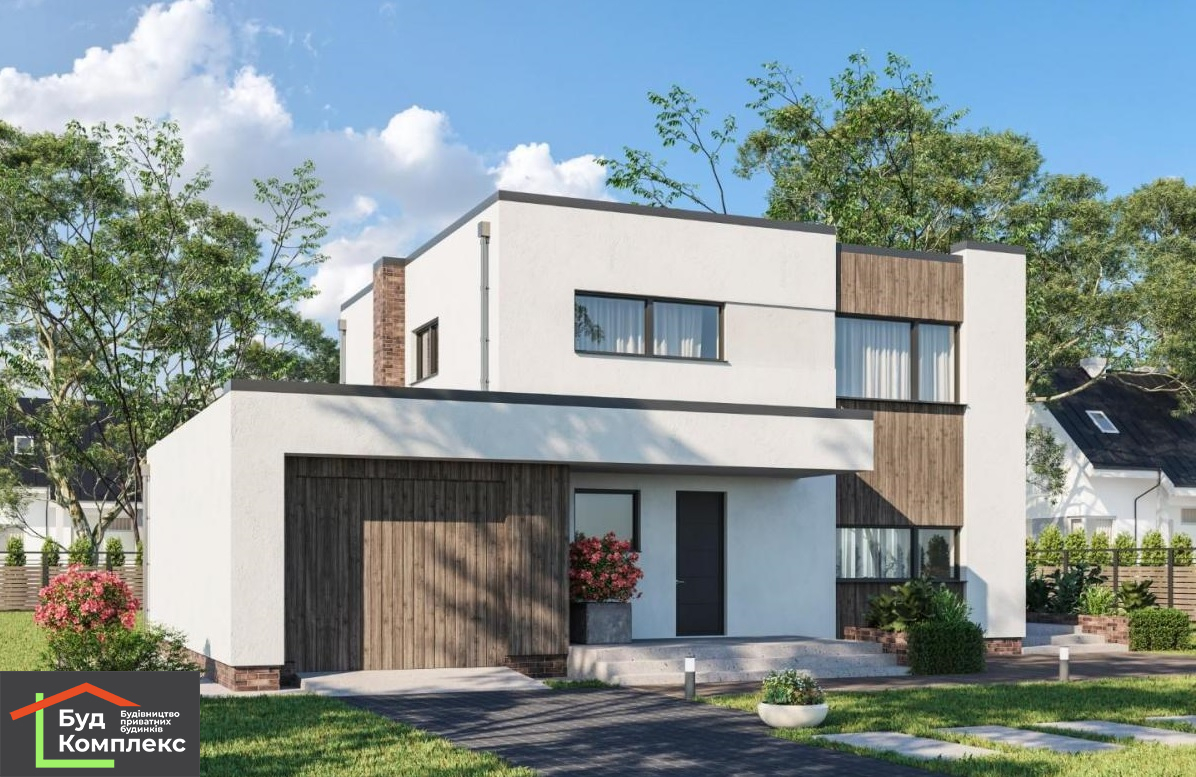
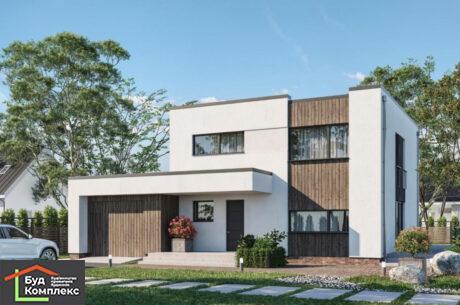
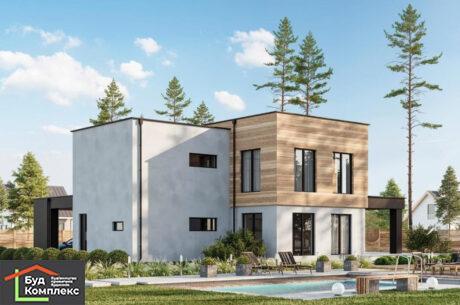
If traditional architecture does not suit you and you want something modern and unusual, pay attention to the project of a two-level house with a flat roof NOVIY. This offer is for a family of four or five people.
In it you will find such advantages as:
- Non-standard, memorable exterior;
- Attached garage;
- A spacious terrace;
- 3 bedrooms and an additional room on the first floor;
- Optimal size. 178 m2 is a great area for a standard family, as well as fertile ground for any design project.
External minimalism
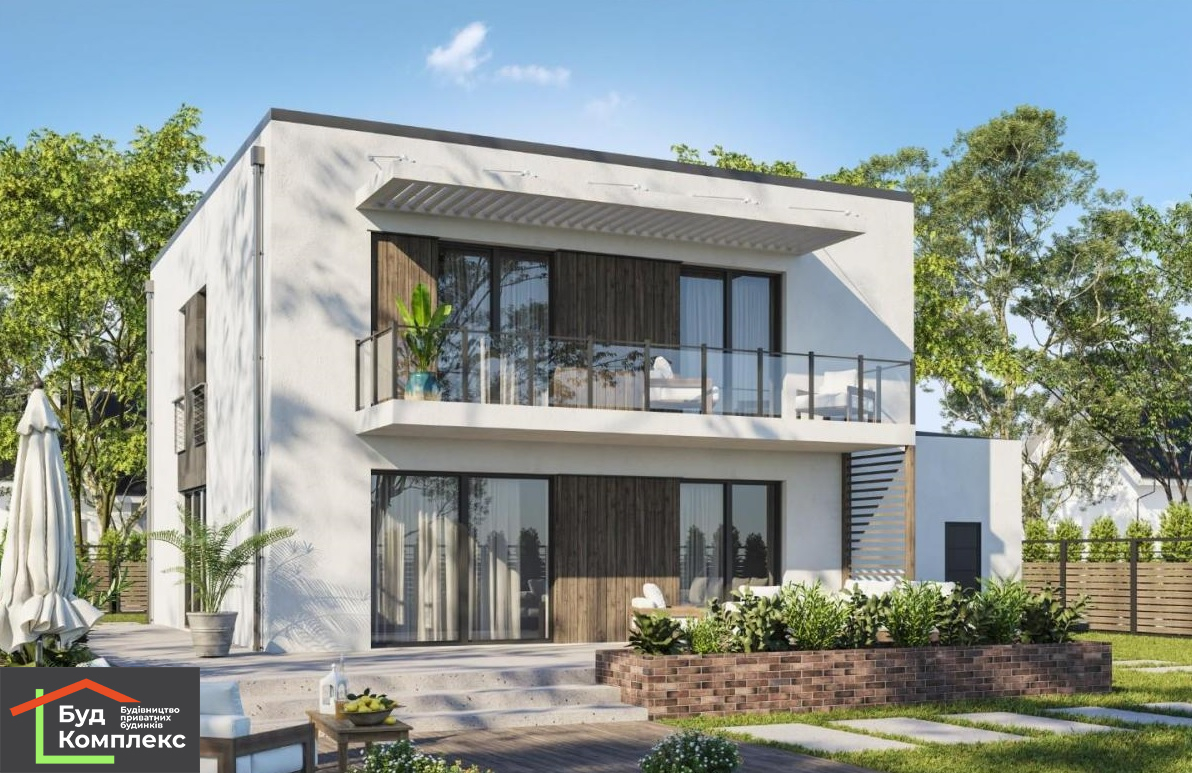
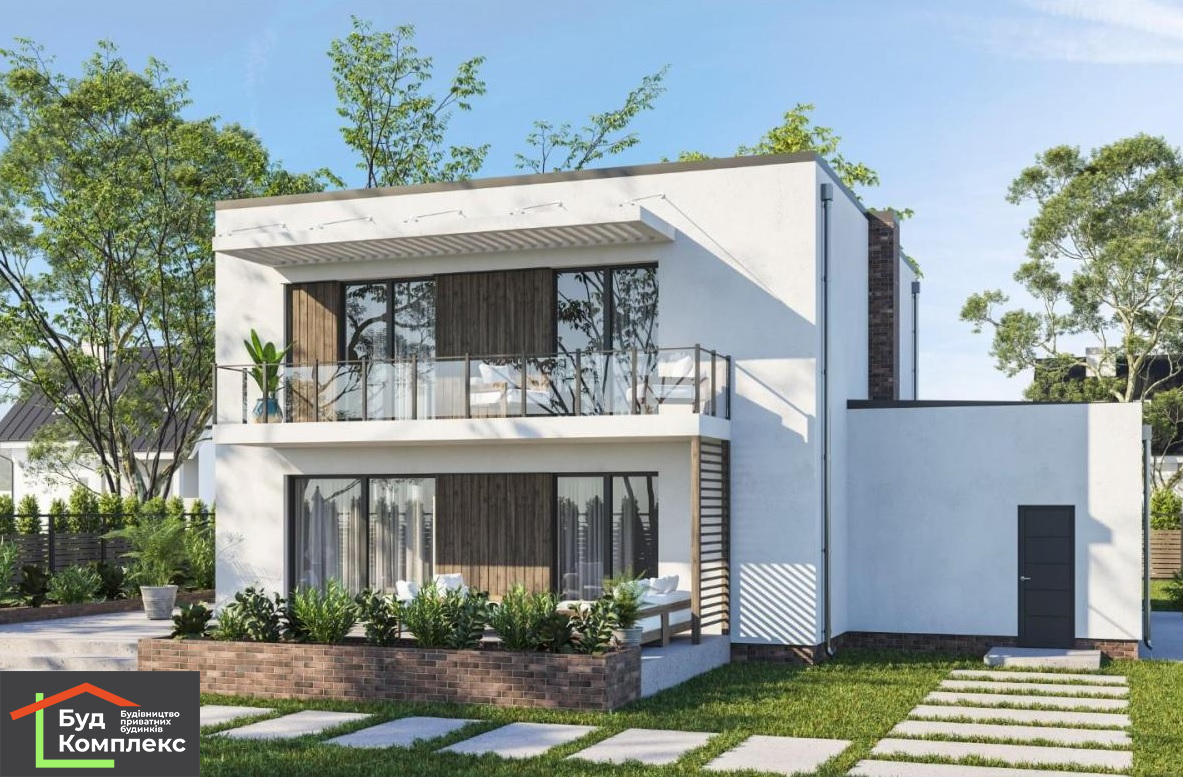
The appearance of the cottage is simple and expressive. Emphasis is placed on ideal geometric shapes and a combination of natural textures. Structurally, the building consists of two buildings – a residential two-story, the shape of which is close to a square on the plan, and a one-story annex that accommodates a garage and a boiler room. The laconic exterior emphasizes the finishing materials used – in this case, it is light plaster and wooden panels. On the garden facade, high floor-to-ceiling windows are visible, from where you can get to the terrace and balcony.
In planning, the emphasis is on convenience
An indisputable advantage is the bright day space that has united the living room, dining room and kitchen. Each functional area is located near a separate window, and the dining room window simultaneously illuminates the hall and the interfloor staircase. Nearby is a living room that can be used as a bedroom, office or library; access to the terrace will be a great bonus. At the entrance there is a spacious and bright vestibule; this will include a pair of spacious wardrobes and shoe shelves. On the side, there is an exit to the garage, and from there to the boiler room and further to the plot. On the second floor there are three bedrooms, two of which open onto a balcony.
The house has two bathrooms. On the first floor, there is a compact hygienic unit with a shower, upstairs – a modern multifunctional bathroom, which includes a bathtub, a shower, and a washing machine.
A separate dressing room is not provided, but it is successfully replaced by capacious built-in wardrobes. A small pantry on the second tier is convenient for storing household utensils.
One-story
-
 S=50 m.sq.
Project SMART 50
Construction cost: from _____________UAH
Floors:
1Bedrooms:
1Square:More info
50 -
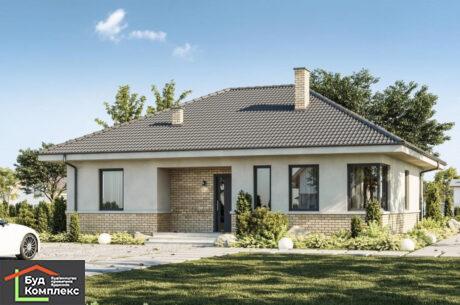 S=110 m.sq.
Project VEGA 110
Construction cost: from _____________UAH
Floors:
1Bedrooms:
3Square:More info
110 -
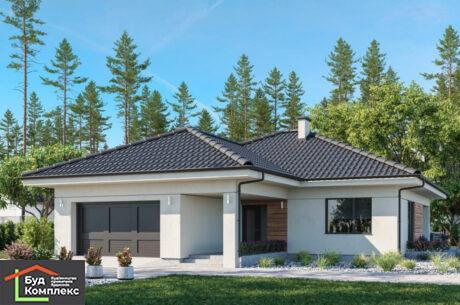 S=171 m.sq.
Project AKORD 171
Construction cost: from _____________UAH
Floors:
1Bedrooms:
3Square:More info
171
Two-story
-
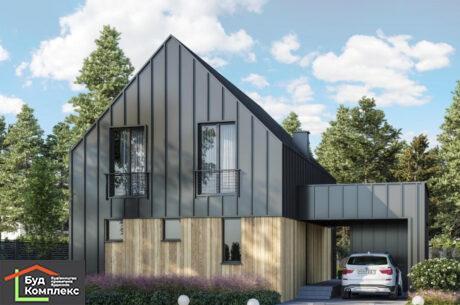 S=119.5 m.sq.
Project IDEYA 119.5
Construction cost: from _____________UAH
Floors:
2Bedrooms:
3Square:More info
119.5 -
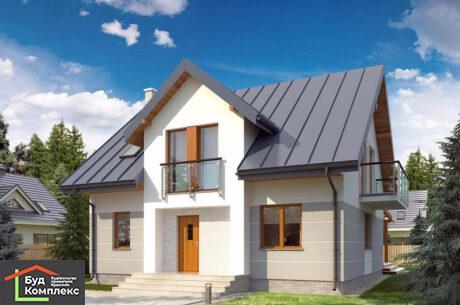 S=143 m.sq.
Project BORIS 143
Construction cost: from _____________UAH
Floors:
2Bedrooms:
4Square:More info
143 -
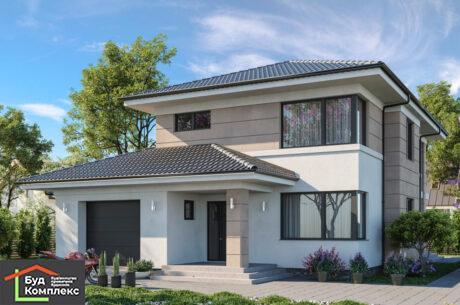 S=181 m.sq.
Project STATUS 181
Construction cost: from _____________UAH
Floors:
2Bedrooms:
4Square:More info
181




 Viber
Viber  Telegram
  WhatsApp
  E-mail
Write - we answer: