
 +38 (067) 965-77-57
  info@bud-komplex.com.ua


The foundation of a frame house
A frame house is a light and strong building. It is possible to build it on most types of soil. At the same time, the construction of the foundation for such a structure must be carried out strictly according to the recommended technology. Only in this case, a light house will be reliable and durable.
The most common foundation options for a frame house are:
- The foundation is on screw piles
- Columnar foundation
- The foundation is made of pig iron
- Slab foundation
The final option is chosen by the designer after analyzing the soil on the construction site.
Let’s consider these options in more detail:
Foundation on screw piles:
The use of screw piles allows you to build a foundation for a house on difficult-to-build areas. The pile base ensures the stability of structures made of wood, brick or concrete on loamy, sandy, marshy and peaty soils. The foundation on piles for a private house can be used for areas with uneven terrain, a slope of more than 20 degrees, large differences in height. Like all types of structures, pile-screw foundations have their own characteristics, pros and cons.
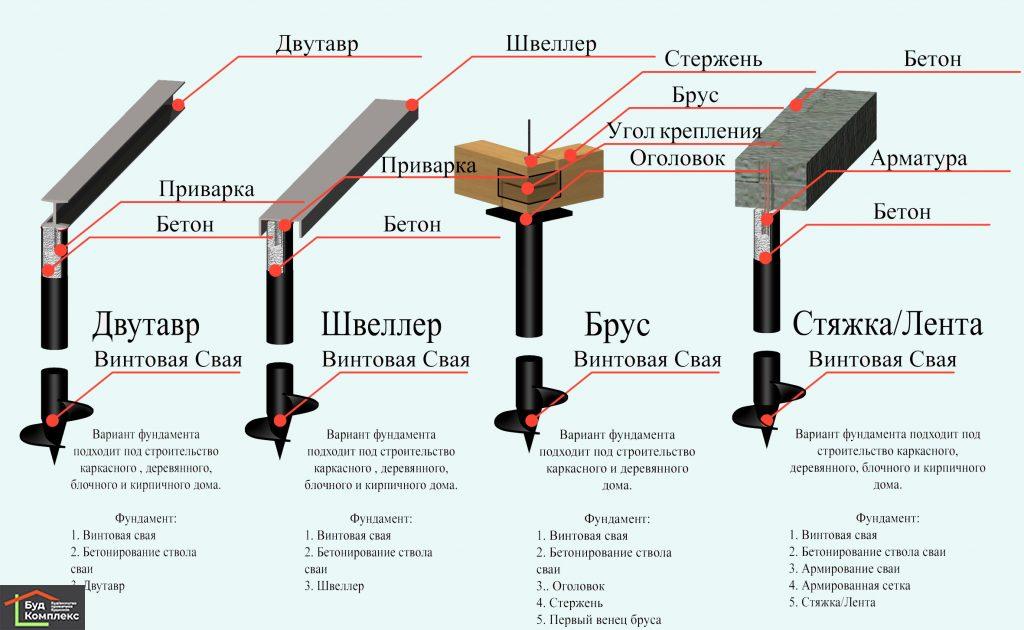
Advantages of foundations on piles
- Reliability. The screw blades are firmly fixed in a dense layer of soil, ensuring the stability of the base in difficult-to-build areas. The foundation on piles or screw supports will last for many years without the need for major repairs.
- Strength. The foundation based on pile structures does not crack like concrete, it is not afraid of rain, snow, frost.
- Independence from weather conditions. Screw piles under the house can be installed at temperatures down to -10°C. The tip in the shape of a cone easily sinks into the frozen soil.
- Simple installation. No digging of trenches and pits is required for installation of supports. The rods are screwed into the soil like self-tapping screws.
- Installation in compressed conditions. In densely built-up areas or in the absence of access roads, the installation is carried out manually, without the use of special equipment.
- Security. Screwing supports next to already built houses and engineering structures does not affect their stability or functionality in any way.
- Long service life. Rods made of alloy steel have increased strength, an additional coating protects them from corrosion and increases the service life.
Disadvantages of foundations on piles
Among the disadvantages of screw piles for the foundation, we can highlight:
- Poor thermal insulation. The open underground space is blowing and freezing. The solution to the problem can be high-quality floor insulation, installation of the plinth.
- Susceptibility of metal to electrochemical corrosion. If the house is built on saturated wet soil, and there is an electric substation or railway tracks nearby, the rate of metal oxidation increases. And here it is better to install not painted, but galvanized piles.
- No basement. When using screw and driven piles for a private house, the construction of basements or basement floors is impossible.
Design features
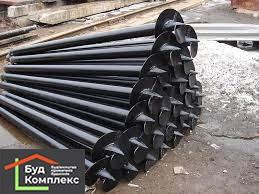
A steel screw pile or SHP is a metal structure consisting of a trunk, a tip with a shovel, and a head. The material for production is high-quality alloy steel. For the trunk, hot-rolled seamless pipes with thick walls or pump-compressor pipes (tubes), which are resistant to heavy loads and mechanical deformation, are used.
Different types of coatings are used to protect against corrosion. The supports are galvanized by the galvanic method, treated with polymer, polyurethane, epoxy compositions, soils or enamels against rust. The type of anti-corrosion coating is selected taking into account:
- mechanical loads on the foundation;
- chemical composition and type of soil;
- climate and operating conditions;
- type and brand of steel.
Piles are produced with a barrel diameter from 57 to 352 mm, the length of the rods – from 1 to 12 m. If necessary, the supports can be lengthened with the help of welded couplings. Pile structures with welded or cast tips are made for different types of soil.
In the first case, the cone-shaped tip and the screw blade are welded from separate elements. For cutting and welding sheet steel, plasma cutting and electric welding are used, which makes it possible to obtain a product with high quality welds. Cast tips are made by the casting method – molten metal is poured into special forms, obtaining all-metal products without welds.
Welded piles are cheaper, but lose to cast ones in terms of strength and bearing capacity. They are not used in areas with dense soil and during the construction of heavy structures. When screwing the support into hard soil, with stones or construction debris, there is a high probability that the welded shovel will break away from the barrel. When erecting light structures on loose or marshy soils, it is more profitable from an economic point of view to use SGP with welded tips.
Scope of application of screw piles

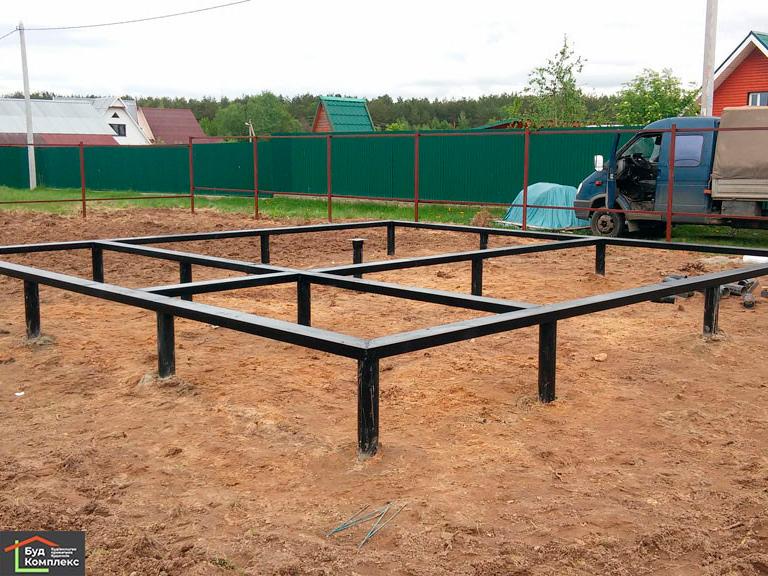
Pile structures are used for quick construction of foundations for residential buildings, farm buildings, fences, and industrial facilities. The scope of application of steel determines the bearing capacity and diameter of screw supports:
- 57 mm – bases of road signs, light fences, canopies;
- 76 mm – for the installation of fences, greenhouses, greenhouses, billboards;
- 89 mm – foundations of gazebos, verandas, terraces, garages;
- 108 mm – construction of outbuildings, baths, small houses made of timber;
- 133 mm – construction of houses made of brick, gas and foam blocks;
- 159 mm – installation of power line supports, piers, wharves, oil and gas pipelines;
- 219 mm – bases for transformer substations, pedestrian bridges;
- 352 mm – construction of buildings with a height of more than 2 floors, construction of flyovers, railway and road bridges.
Stages of installation of the foundation on piles:
Before installing the foundation on screw piles, preliminary calculations, geological examination or test drilling are carried out.
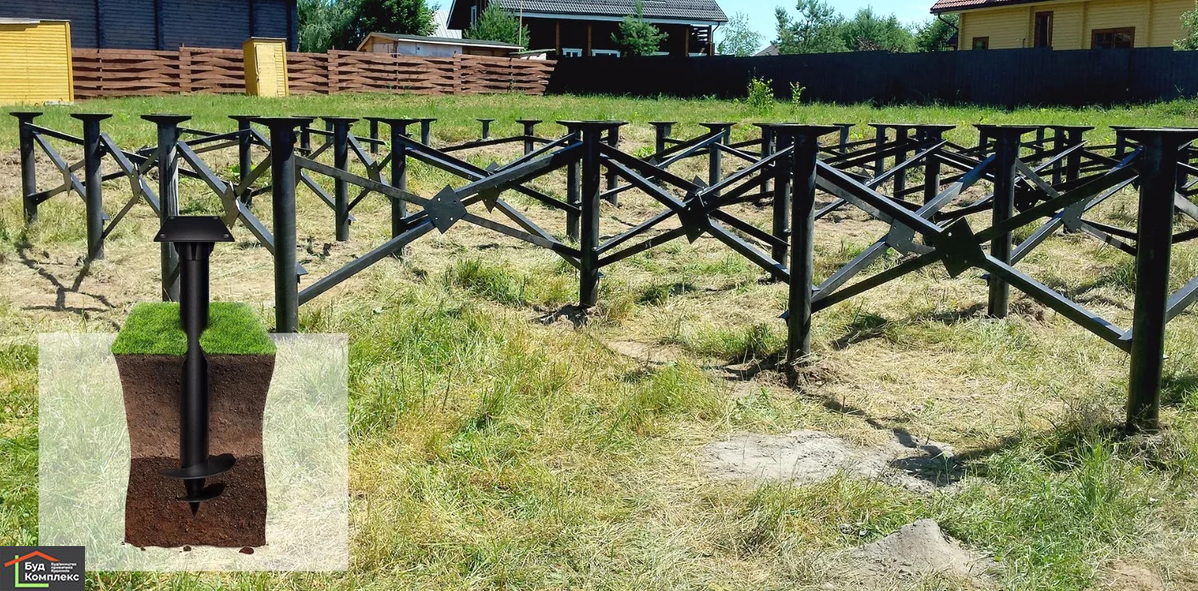
The procedure for arranging a pile foundation:
- Preparatory works. After inspecting the site and determining the type of soil, the drilling depth is calculated, the dimensions of the supports are selected: diameter, length, width of the blade.
- Construction site marking. Outline the contour of the foundation, screwing points of the basic and secondary supports.
- Construction works. According to the marks, the rods are screwed to the calculated depth. Installation of rods is possible manually and mechanically.
- Pruning Protruding parts are cut with a grinder, marking the level with a laser level.
- Concreting. Filling the pipes with concrete prevents the formation of condensate on the inner walls, the ingress of air and moisture. This technology prevents metal corrosion, which increases the stability of the support.
- Installation of heads. Metal heads are welded to the upper part of the steel rods. They act as support platforms for tying.
- Binding the foundation. To strengthen the structure, the rods are connected around the perimeter with the help of a wooden beam, metal beams or a reinforced concrete grid. The choice of the type of power frame is selected taking into account the load on the base of the wall material.
Column foundation:
Advantages of such a foundation:
- It does not require long drying time – it can be mounted quite quickly.
- There is no need for special overall equipment and a large number of workers.
- Saves a significant amount of financial resources.
- It can be built at any time of the year and under any building.
- It is easy to repair and even replace some individual elements.
It is these advantages that push the owners of future frame houses to make their choice in favor of a columnar foundation.
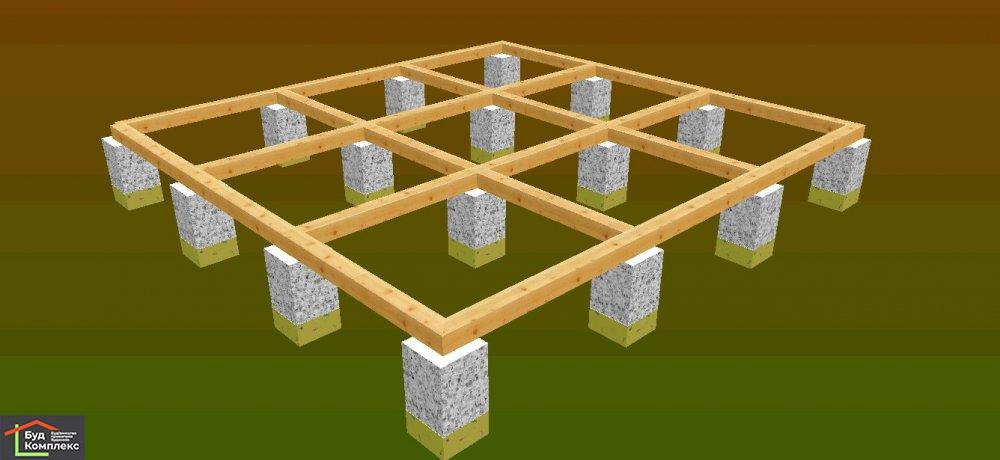
Foundation pillars should be located not only at each corner of the perimeter of the building, but also in those places where the load-bearing walls and internal floors will intersect. Violation of this rule can lead to unpredictable consequences, so it must be taken into account when calculating the number of pillars.
The distance between the pillars should exceed 2-3 meters. At the same time, the value does not depend on the number of floors of the frame building being constructed.
The ideal option for a frame house will be a columnar foundation made by the method of monolithic pouring. This variant has increased strength, it can withstand any frame structure, even if it has several floors.
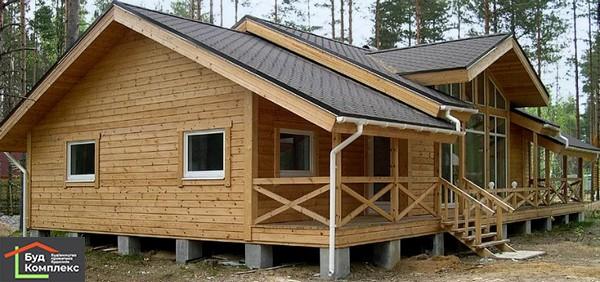
If it is assumed that the frame house will have a relatively small weight, you can do without a buried pillar foundation, in which piles are built at a depth of no more than 40-50 centimeters, or a small foundation, where concrete pillars are dug to a depth of 70 centimeters, regardless of the quality of the soil and the depth. its freezing.
The optimal solution for a columnar foundation will be monolithic columns with a cross section of 400×400 mm.
Pile foundation:
Pile-grid (column-ribbon) foundation is a structure consisting of pillars sunk into the soil to a certain level, and connecting them above the surface of the earth with a reinforced concrete monolithic strip-grid. This type of foundation is used in areas with clay and sandy bases.
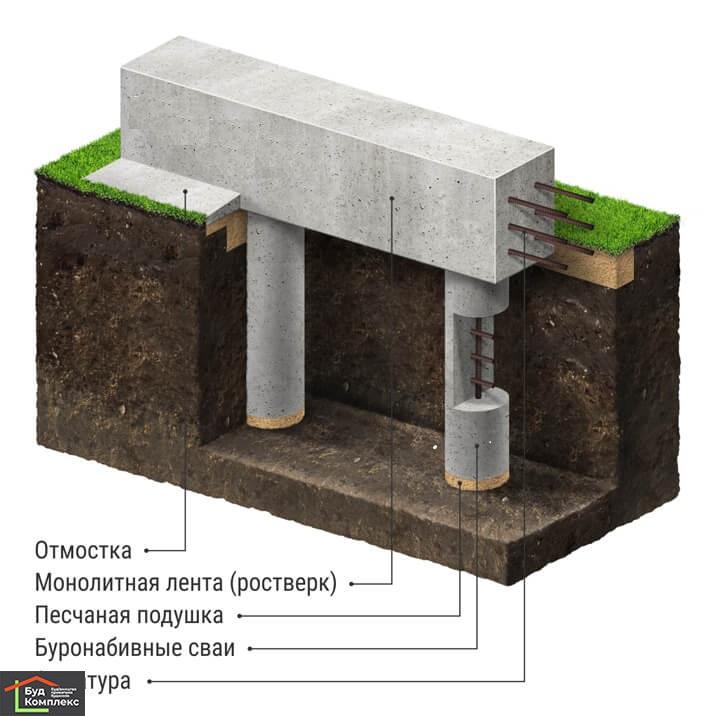

This option is one of the cheapest ways to create a support for a private house and has the following advantages:
- The possibility of setting up on slopes and in swampy areas;
- The comparative cheapness of the construction of the pile grid structure;
- Minimum temporary costs for building the foundation;
- Absence of the need for the involvement of lifting vehicles;
- Simplicity of the technology of installing drilled and screw supports, as well as pouring concrete;
- Excellent stability indicators on moving bumpy areas.
There are also disadvantages to the foundation with a concrete grid on piles, but they are frankly few.
- The lack of an opportunity to make a basement;
- Costs for additional floor insulation.
Slab foundation:
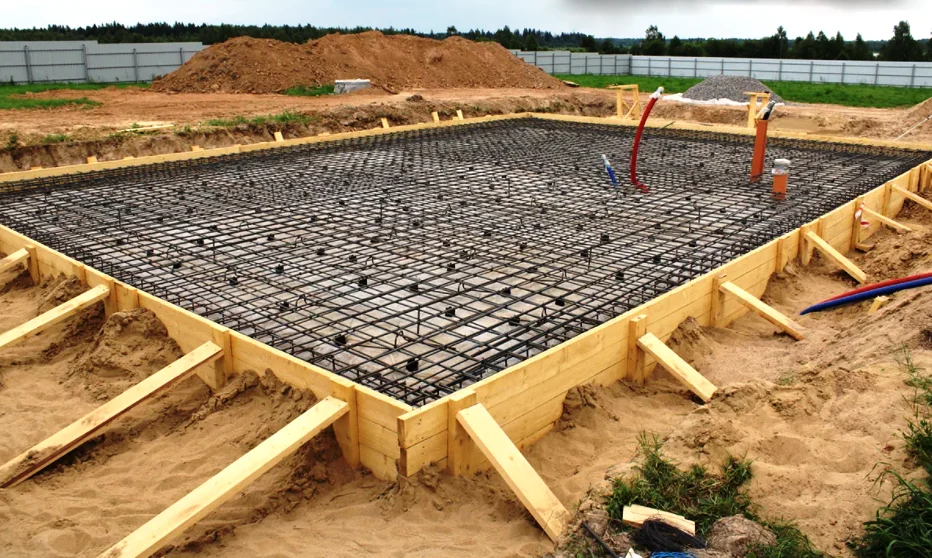
In some cases, a monolithic slab is the only way to build a frame house on the site. This includes, for example, situations when the construction site is located on problematic soils, on which other types of foundations will not be able to ensure the normal distribution of the load and its transfer to the soil. Those builders who can afford to build with a large margin and, so to speak, for ages, are also in favor of a slab foundation.
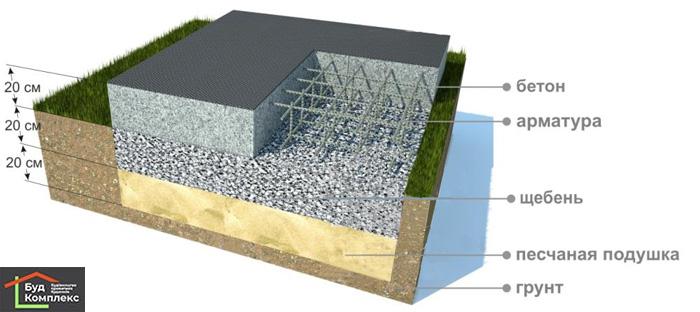
Advantages of a frame house on a monolithic slab:
- It is possible to build on areas of any complexity.
- Huge carrying capacity.
- High margin of safety.
- Minimizing the risk of deformations and other problems with the frame structure.
- Possibility to use the slab as a rough floor.
- Reduction of costs for installing waterproofing and thermal insulation of the floor.
- Compared to buried strip foundations, it requires less effort during earthworks.
Disadvantages:
- The need to arrange a convenient entrance for special equipment.
The decision on the thickness of the slab foundation for a frame house is made after geological studies. Most often, a thickness of 200 mm is sufficient for a standard 6×6 frame, 250 mm for 8×8, 300 mm for 10×10. It is not recommended to place the house below 200 mm, so that the wooden parts of the house do not suffer from capillary moisture.




 Viber
Viber  Telegram
  WhatsApp
  E-mail