
 +38 (067) 965-77-57
  info@bud-komplex.com.ua


Permissive documentation for construction. CHECK LETTER
Are you planning to build an individual residential building and have a question about where to start?
And it is necessary to start from the base, not from the project, not from the foundation, namely from the land plot.
Land plot.

- Documentation for the right of ownership or for the use of a plot of land;
- The land plot must be entered in the State Land Cadastre (cadastre number for the plot). You can check the cadastral number and the land plot registration itself on the public cadastral map of Ukraine map.land.gov.ua/kadastrova-karta.
- Purpose of the land plot. Each plot of land has its own purpose, and it is important that the purpose of the land plot corresponds to the purpose of the building that is being designed on this plot. When building an individual residential building, the purpose of the land plot should be “for the construction and maintenance of a residential building and outbuildings.” It is also possible to change the target purpose, for example from “OSG” – personal peasant economy (gardens) to “construction and maintenance of a residential building and farm buildings”. This, of course, complicates the process of obtaining permits, as it entails the development of additional projects, namely a detailed plan of the territory, as well as a land management project, which require additional approvals and approvals, additional funds and additional time.
We own a plot of land with the appropriate purpose, we are proceeding to the next stage:
Geodetic survey.

- It is the survey that will provide detailed information about engineering networks, relief and existing buildings. Geodetic surveying of the territory will make it possible to determine clear parameters of the building. Allows you to create a digital model of a land plot, covering parts of neighboring plots with their actual condition and assess the conditions of the planned construction.
It is on the basis of the geodetic survey that it is possible to carry out the correct landing of the building on the site, tying the building in accordance with all norms and rules.
Geology of the site.
- Data on soil composition;
- Groundwater level;
- Stability of slopes;
- The shape and thickness of the foundation of the building;
- At what depth to lay engineering networks;
- The maximum number of floors
Geological searches will provide us with such important information. During geological research, soil samples are taken, and a technical report is drawn up. When everything became clear with land issues, you can start making your pre-project decisions. The main thing to know is the building regulations, which must be followed. A designer, architect or construction experts will familiarize you with DBN. It is the competence and skill of the designer, architect that will help to make the right project, with the right planning, with the right features and forms.
After the pre-project decisions or the project is ready, you can safely proceed to the next stage:
Construction passport.
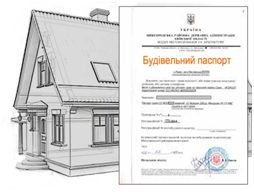
This is a document that defines a complex of urban planning and architectural requirements for the placement and construction of with an area of up to 500 square meters, farm buildings and structures, garages, landscaping elements and landscaping of the land plot. The building passport is issued by the local body of architecture and urban planning.
To obtain a construction passport, you need to submit a certain package of documents, namely:
- application for the issuance of a construction passport with the customer’s consent to the processing of personal data (the application for the issuance of a construction passport is submitted at the local administrative services center);
- a certified copy of a document certifying the right of ownership or use of a land plot, or a surface contract, certified in accordance with the established procedure. As a rule, we are talking about notarized copies of documents certifying the right to land (for example, a state act, a civil-law agreement and a state act with appropriate markings, a civil-law agreement and an extract from the Land Registry or Information Certificate, etc.);
- sketchy plans for development (location of buildings and structures on the land plot, distances to the borders of neighboring land plots and objects located on them, engineering networks and structures, facades and floor plans of objects with overall dimensions, a list of engineering support systems, in including autonomous, planned for use, etc.). Draft building intentions are submitted to urban planning and architecture authorities and can be executed in an arbitrary form;
- construction project if available;
- the consent of the co-owners of the land plot (residential building) to the development, signatures of persons, certified by a notary.
In practice, most refusals are justified by the lack of urban planning documentation (master plan, DPT, etc.) or by the non-compliance of submitted documents (in particular, sketchy building intentions) with the requirements of current urban planning legislation. Therefore, copying from the master plan is an important point. Basically, a natural person may need a copy from the urban planning documentation at the early stages of registration of ownership or land use rights and during the construction of a private house or during communications to it, etc. According to the law, the materials of the master plan are public information and are issued free of charge. To do this, contact the Department of Urban Planning and Architecture, or local self-government bodies with a corresponding application. This can be done through Tsnap. The service is free of charge and is provided within 10 days from the moment of submission of the application.
The possibility of issuing a building passport and placing certain buildings and structures on a plot of land should be checked before purchasing a plot of land. The deadline for the provision (production) of the construction passport is fixed in clause 2.1. Procedure: the construction passport is issued by the authorized body of urban planning and architecture free of charge within ten working days from the date of receipt of the package of documents.
The next, final stage:
Notification of the start of construction
(performance of construction works)
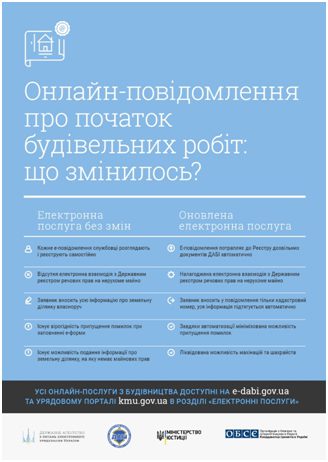
After obtaining a construction passport, in order to obtain the right to perform construction works, it is necessary to submit a notification to the relevant state architectural and construction control body about the start of construction works on objects, the construction of which is carried out on the basis of a construction passport! You must submit a notice of the start of construction work through the TsNAP (Administrative Services Center) in your area or through the Department of State Architectural and Building Control.
The form of such a notification can be downloaded from the official website of the State Architectural and Building Inspection (DABI) https://dabi.gov.ua.
It is on the basis of this document that you can start building a residential building.
Building a house without notification is illegal and may lead to legal consequences, so the construction object is considered SELF-BUILD. Accordingly, the self-built building, the start of its construction, or its operation causes the administrative responsibility of the builder, the amount of the fine according to Article 96 of the Code of Ukraine on Administrative Offenses, in the amount of 700 tax-free minimum incomes of citizens, which in 2019 amounts to 11,900 UAH. Of course, you can start construction yourself, but incompetence in some issues complicates the process of legal construction, so it is better to entrust it to professionals who will solve it quickly and correctly (following the necessary norms and rules).




 Viber
Viber  Telegram
  WhatsApp
  E-mail