
 +38 (067) 965-77-57
  info@bud-komplex.com.ua


New norms regulating the distances between houses and structures in estates came into force
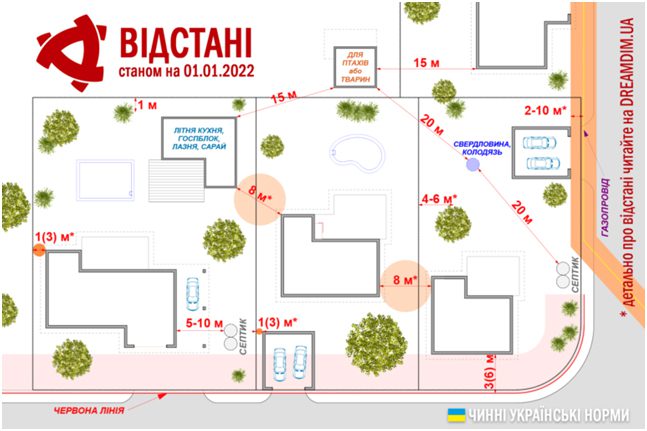
The new DBN “Territory Planning and Development”, which entered into force on October 1, 2019, among other things, regulates the issues of distances between houses, buildings and structures both on own and neighboring plots, distances to the boundaries of plots, fire breaks, etc.
The new DBN entered into force on October 1
On October 1, 2019, new construction regulations entered into force – DBN B.2.2-12:2019 “Planning and development of territories”, which, among other things, regulate the issue of distances between houses, buildings and structures both on their own and on neighboring plots, distances to the borders of areas, fire breaks, etc.
The indicated distances (including fire breaks), as well as distances to existing networks, water supply sources, power lines, etc., are very important when planning the development of a plot of land or the reconstruction (addition) of a manor house, garden house or country house.
Currently, there are a large number of various graphic materials on the Internet, where the distances from certain objects to the borders of the plots are indicated, but in most cases the information provided in them does not correspond to the information available in the current legislation of Ukraine. In addition, even the information that is based on the norms of Ukrainian legislation needs to be checked, since on October 1, 2019, changes took place – from October 1, 2019, the main document that regulates building issues, including regulates distances, there is DBN B.2.2-12:2019 Planning and development of territories.
Distances to boundaries and to neighboring buildings and structures, and red lines
According to the new DBN, the distance from the boundary should be set at least 3 m for new homestead and summer house buildings.
For unknown reasons, this provision does not contain the term “garden development”.
But when placing houses in blocks with built-up buildings for maintenance of houses and carrying out current repairs, the distance to the border of the adjacent land plot from the most protruding structure of the wall of the house should be taken to be at least 1 m. At the same time, the necessary engineering and technical measures must be carried out that will prevent atmospheric precipitation from the roofs and eaves of buildings from entering the territory of adjacent plots or mutually coordinated drainage.
However, in my opinion, controversial situations may arise regarding the above norms regarding the minimum distance to the border.
Along with this, it is worth noting that some urban planning and architecture authorities have long been “requiring” to deviate from the boundaries of the land plot by at least 4 m.
Residential buildings on private plots should be placed with a setback from the red lines of main streets – 6 m, residential – 3 m.
In the conditions of reconstruction, it is allowed to reduce the indents from the red lines to buildings and structures, taking into account the built-up area.
Garages should be built-in, attached to residential buildings or separately located along the building line, as well as in the depth of the plot.
Attached or separately located premises and temporary structures for individual labor and business activities are allowed to be located on land plots along red lines.
Fire protection requirements (distances)
Distances between houses and structures are taken in light between external walls or other structures. In the presence of structures of buildings and structures protruding more than 1 m, made of burned materials, the distance between these structures is taken.
Distances between houses and structures depending on the degree of fire resistance of buildings:
- between residential, garden, country houses (and commercial buildings) of the I and II degree of fire resistance, located (planned) on neighboring land plots, the fire break must be 6 m,
- between residential, garden, country houses (and commercial buildings) of the I and II degree of fire resistance and buildings of the III degree of fire resistance, the fire break must be 8 m,
- between residential, garden, country houses (and commercial buildings) of the III degree of fire resistance placed (planned) on neighboring land plots, there should be a fire break of 8 m. This category includes the largest number of individual residential, garden and country houses.
- between residential, garden, country houses (and farm buildings) of IIIa, IIIb, IV, IVa, V degree of fire resistance (in particular, wooden houses) located (planned) on neighboring land plots, the fire break should be from 10 to 15 m.
Fire protection distances from houses, buildings and structures of rural settlements, as well as from the borders of plots of summer residences and garden buildings to forest plots should be 20 m, 50 m, 100 m – according to the trees of deciduous, mixed and coniferous forests. In cities and towns, for zones of one- and two-story residential buildings with homesteads, the fire protection distance from the boundaries of homesteads to forest plots may be reduced, but must be at least 15 m.
Outbuildings and garages of neighboring plots may be blocked.
Exclusion:
- The distance between the walls of buildings without window openings is allowed to be reduced by 20%, with the exception of buildings of certain degrees of fire resistance (note 3 of Table 15.2 DBN B.2.2-12:2019).
- Fire protection distances may not be applied between residential and commercial buildings within the same homestead. So, within the boundaries of a private plot, the owner independently decides at what distance to place buildings and structures!
- The distance between buildings of I and II degrees of fire resistance is allowed to be less than 6 m, provided that the wall of a higher building located opposite another building is fireproof.
- Fire protection distances between buildings should be increased by 20%: for two-story buildings of the V degree of fire resistance; for houses with an attic roof, the upper layer of the roof of which is made of combustible materials.
- In areas with a seismicity of 9 points, the distance between residential buildings, as well as between residential and public buildings of IVa, V degrees of fire resistance, should be increased by 20%.
Important: the new DBN “Planning and Development of Territories”, in contrast to DBN 360-92, does not contain provisions according to which partial reconstruction of residential buildings and farm buildings on individual estates, which were built according to previously valid standards, was allowed with the approval of local architectural authorities and urban planning, state fire and sanitary supervision. In this case, the reconstruction of residential buildings, their outbuildings and garages was possible provided that the existing distances between the buildings were preserved.
Protective and sanitary protective zones
Protective and sanitary protection zones, their sizes, permissible distances to buildings and other restrictions are regulated by DBN B.2.2-12:2019 and, in particular, by the Rules for the Protection of Electric Networks, the Rules for the Safety of Gas Supply Systems, and the Code of Gas Distribution Systems.
It is forbidden to build residential, public and country houses in the security and sanitary protection zones of electrical networks.
The use of land plots in security and sanitary protection zones of electrical networks must be agreed in writing with the owners of these networks, state bodies of fire protection and sanitary supervision.
Protection zones of electrical networks are established:
- along overhead power transmission lines – in the form of a plot of land and air space, limited by vertical planes that are distant on both sides of the line from the extreme wires, provided that their position is not deviated at a distance of: voltage up to 1 kV (up to 1000 Volts) – 2 m; up to 20 kV – 10 m; 35 kV – 15 m; 110 kV – 20 meters
- along the underground cable lines of power transmission – in the form of a land plot, limited by vertical planes, which are distant on both sides of the line from the outermost cables at a distance of 1 meter
- along the perimeter of transformer substations, distribution points and devices – at a distance of 3 m from the fence or building
Horizontal distances to buildings, structures, garages from the projection of the outer wires of overhead lines are: 2 m (for lines with a voltage of up to 20 kV), 4 m (for lines with a voltage of up to 100 kV), 5 m (for lines with a voltage of up to 150 kV).
The distance from underground power cables of all voltages and telecommunication cables to the foundations of buildings and structures should be at least 0.6 m.
Horizontal distances (in light) from the nearest underground engineering networks to buildings and structures should be taken according to Appendix I.1 DBN B.2.2-12:2019:
- from the foundations of buildings and structures to the water supply and pressure sewerage — 5 m;
- from the foundations of buildings and structures to gravity sewers (domestic and rainwater) — 3 m;
- from the foundations of buildings and structures to gas pipelines of combustible gases — from 2 to 10 meters (depending on the pressure). Distances can be reduced if the requirements of clause 7.12 of DBN V.2.5-20:2018 Gas supply are met.
Other distances and requirements
The new DBN B.2.2-12:2019 stipulates that the distance from the border of the adjacent land plot to the trunks of trees to be planted should be at least 4-6 m, depending on the size of the crown (but not less than half the diameter of the tree crown), and to the bushes 1.0 m.
Septic tanks and filter wells should be located no closer than 5-10 m (depending on productivity) from residential buildings and summer kitchens. And not closer than 20 m from artesverdelviny and wells.
Household buildings / barns / for livestock, other animals and birds (with an area of up to 50 sq.m) — no closer than 15 m from residential buildings and summer kitchens and no closer than 20 m from water supply wells (drinking wells).
Compost sites, yard latrines, garbage cans, fertilizer and pesticide storage facilities should be located no closer than 20 m from residential buildings, summer kitchens, and water supply wells (drinking wells).
In large cities, when residential buildings with 9-16 or more floors are placed adjacent to the blocks of manor buildings that are preserved, the distance from the facades of the multi-story building being built to the boundaries of the land plots of the manor houses is taken to be at least 20 m, and to the wall of the nearest manor house – not less than the height of the building being built.
When placing multi-apartment residential buildings with floors from 4 to 8 floors adjacent to blocks of manor buildings that are being preserved, the distance from the facades of the multi-apartment building being erected to the borders of the land plots of the manor houses should be at least 15 m, and to the wall of the nearest manor house – not less than the height of the building under construction, for multi-apartment buildings up to 3 floors, the distance from the facades to the boundaries of land plots is not less than 10 m to ensure the passage of fire trucks.
In the absence of urban (rural) sewerage networks, it is necessary to provide for the sewerage of estates using local treatment facilities in accordance with the requirements of DBN B.2.5-64, DBN B.2.5-75.
Homestead plots from the side of streets and neighboring plots may be fenced off. The height of the fence should be set in accordance with the requirements of DBN B.2.2-5:2011 and the rules of improvement of the settlement. The installation of a fence cannot worsen the insolation of residential buildings in the adjacent territories. The fence of homestead plots cannot extend beyond the red line and plot boundaries.
Previously, we already wrote about the fact that the new DBN has entered into force regarding the design and construction of manor, garden and country buildings.
Read about the amendments to the State Building Regulations in the “DBNy” section, ALL new regulations and expert comments are collected here.




 Viber
Viber  Telegram
  WhatsApp
  E-mail